<-- style PDP --> 415-2301 Danforth Avenue, Toronto - Condo Apt for lease for $2,450
  • new
  • for lease
  • leased

415-2301 Danforth Avenue

Toronto, Ontario, M4C 1K5 - East End-Danforth

$2,450

  • Neighbourhood

    East End-Danforth

  • Major Intersection

    Danforth Ave / Woodbine Ave

  • Listed Since: 5 day(s)

  • Last update: today

Overview

  • Property Type

    Condo Apt, Apartment

  • Bedrooms

    2

  • Bathrooms

    2

  • Square Feet

    600-699

  • Exposure

    South

  • Total Parking

    1 Underground Garage

  • Locker

    Owned

  • Furnished

    No

  • Balcony

    Open

Property Description

Property description for 415-2301 Danforth Avenue, Toronto

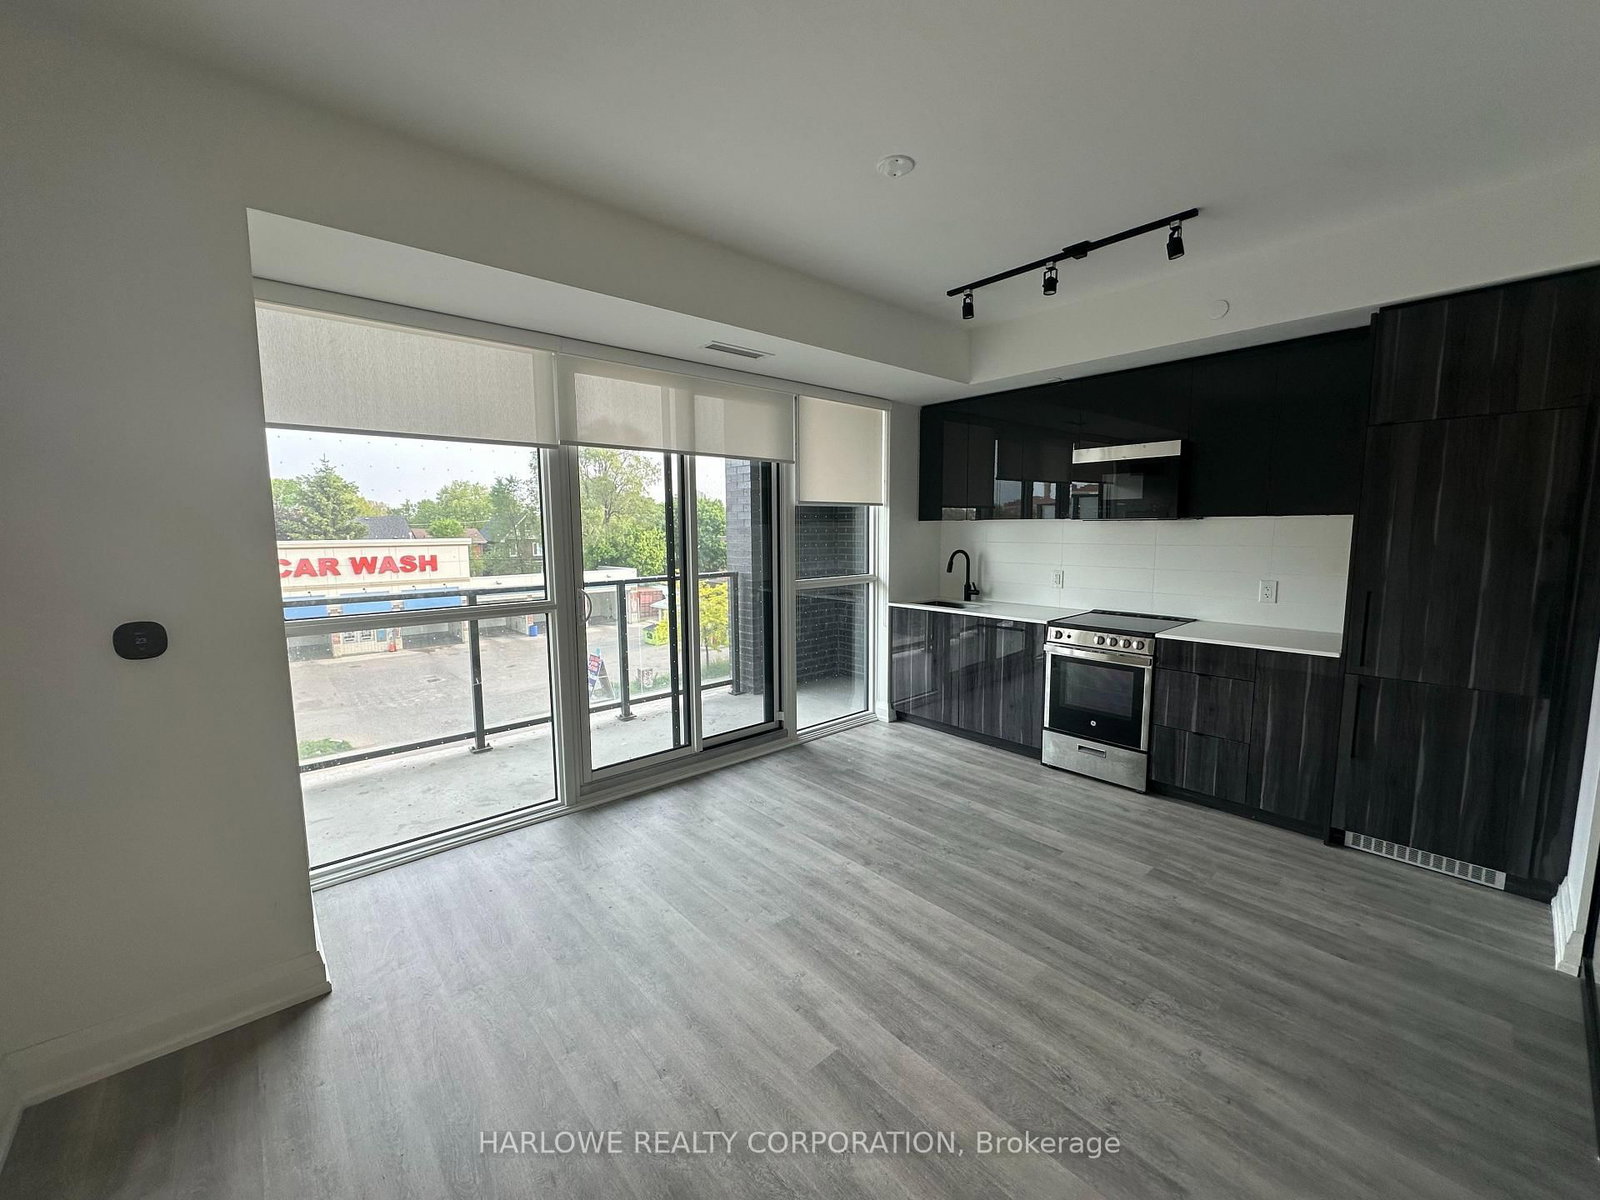
Welcome to Canvas Condominiums! This bright, south-facing 2-bedroom, 2-bathroom condo offers approximately 650 sq. ft. of thoughtfully designed living space, plus a spacious 127 sq. ft. balcony overlooking the treetops. Features include an open-concept layout, floor-to-ceiling windows, smooth ceilings, quartz countertops, stainless steel appliances and ensuite laundry. Enjoy fantastic building amenities, including a gym and rooftop terrace. Located in the heart of the vibrant Danforth, just steps to the subway, GO Train, restaurants, cafés, grocery stores, shopping and everyday essentials. **Leave the car at home - everything you need is within walking distance!** Enjoy the perfect blend of urban convenience, comfort and lifestyle. ***One parking space and one locker included.*** PLEASE NOTE PICTURES FROM PREVIOUS SALE

Listed by RE/MAX HALLMARK REALTY LTD.

  • MLS #

    E14119414

  • Sq. Ft

    600-699

  • Sq. Ft. Source

    MLS

  • Year Built

    New

  • Basement

    None

  • View

    n/a

  • Garage

    Underground, 1 spaces

  • Parking Type

    Owned

  • Locker

    Owned

  • Pets Permitted

    Yes-with Restrictions

  • Exterior

    Brick

  • Fireplace

    N

  • Security

    n/a

  • Elevator

    n/a

  • Laundry Level

    n/a

  • Building Amenities

    Bike Storage,Concierge,Gym,Party/Meeting Room,Rooftop Deck/Garden,Visitor Parking

  • Maintenance Fee Includes

    Heat

  • Property Management

    Goldview Property Management

  • Heat

    Heat Pump

  • A/C

    Central Air

  • Water

    n/a

  • Water Supply

    n/a

  • Central Vac

    N

  • Cert Level

    n/a

  • Energy Cert

    n/a

  • Living

    3.2 x 2.74 ft Main level

    Open Concept, South View, W/O To Balcony

  • Dining

    3.2 x 3.2 ft Main level

    Open Concept, Combined W/Kitchen, Combined W/Living

  • Kitchen

    3.2 x 3.2 ft Main level

    Stainless Steel Appl, Quartz Counter, Open Concept

  • Primary

    3.02 x 2.9 ft Main level

    Enclosed, W/I Closet, Large Window

  • 2nd Br

    2.74 x 2.44 ft Main level

    Double Closet, Large Window

  • MLS #

    E14119414

  • Sq. Ft

    600-699

  • Sq. Ft. Source

    MLS

  • Year Built

    New

  • Basement

    None

  • View

    n/a

  • Garage

    Underground, 1 spaces

  • Parking Type

    Owned

  • Locker

    Owned

  • Pets Permitted

    Yes-with Restrictions

  • Exterior

    Brick

  • Fireplace

    N

  • Security

    n/a

  • Elevator

    n/a

  • Laundry Level

    n/a

  • Building Amenities

    Bike Storage,Concierge,Gym,Party/Meeting Room,Rooftop Deck/Garden,Visitor Parking

  • Maintenance Fee Includes

    Heat

  • Property Management

    Goldview Property Management

  • Heat

    Heat Pump

  • A/C

    Central Air

  • Water

    n/a

  • Water Supply

    n/a

  • Central Vac

    N

  • Cert Level

    n/a

  • Energy Cert

    n/a

  • Living

    3.2 x 2.74 ft Main level

    Open Concept, South View, W/O To Balcony

  • Dining

    3.2 x 3.2 ft Main level

    Open Concept, Combined W/Kitchen, Combined W/Living

  • Kitchen

    3.2 x 3.2 ft Main level

    Stainless Steel Appl, Quartz Counter, Open Concept

  • Primary

    3.02 x 2.9 ft Main level

    Enclosed, W/I Closet, Large Window

  • 2nd Br

    2.74 x 2.44 ft Main level

    Double Closet, Large Window

Thinking of Selling?

Find Out Your Home’s Value in Today’s Market!

No Email or Signup is required to view your home estimate.

estimate your home value

Contact Manoj Kukreja

Sales Representative,
Century 21 People’s Choice Realty Inc.,
Brokerage
(647) 576 - 2100

Manoj profile avatar

Property History

Property history for 415-2301 Danforth Avenue, Toronto

This property has been sold 1 time before. Create your free account to explore sold prices, detailed property history, and more insider data.

Sign In / Register

Thinking of Selling?

Find Out Your Home’s Value in Today’s Market!

No Email or Signup is required to view your home estimate.

estimate your home value

Contact Manoj Kukreja

Sales Representative, Century 21 People’s Choice Realty Inc., Brokerage
(647) 576 - 2100

Manoj profile avatar

Recent Sold Listings in East End-Danforth, Toronto

Popular Cities